


A well-designed home should offer more than attractive interiors; it should provide space for everyday comfort, opportunities for recreation, and convenient access to essential destinations. Max Estate 361 is an upcoming residential development in Sector 36A, Gurgaon, planned for buyers who value spacious apartments and a lifestyle shaped around modern living. With contemporary residential planning, extensive lifestyle amenities, and connectivity to key destinations across Gurugram, the project presents an option for families exploring premium real estate.
Spread across approximately 14.2 acres, Max Estate 361 Sector 36A Gurgaon is planned to feature 3 and 4 BHK apartments with stated sizes ranging from 2,693 to 4,082 square feet. The development is expected to accommodate 1,332 residential units, creating a community designed around shared recreational spaces and everyday convenience.
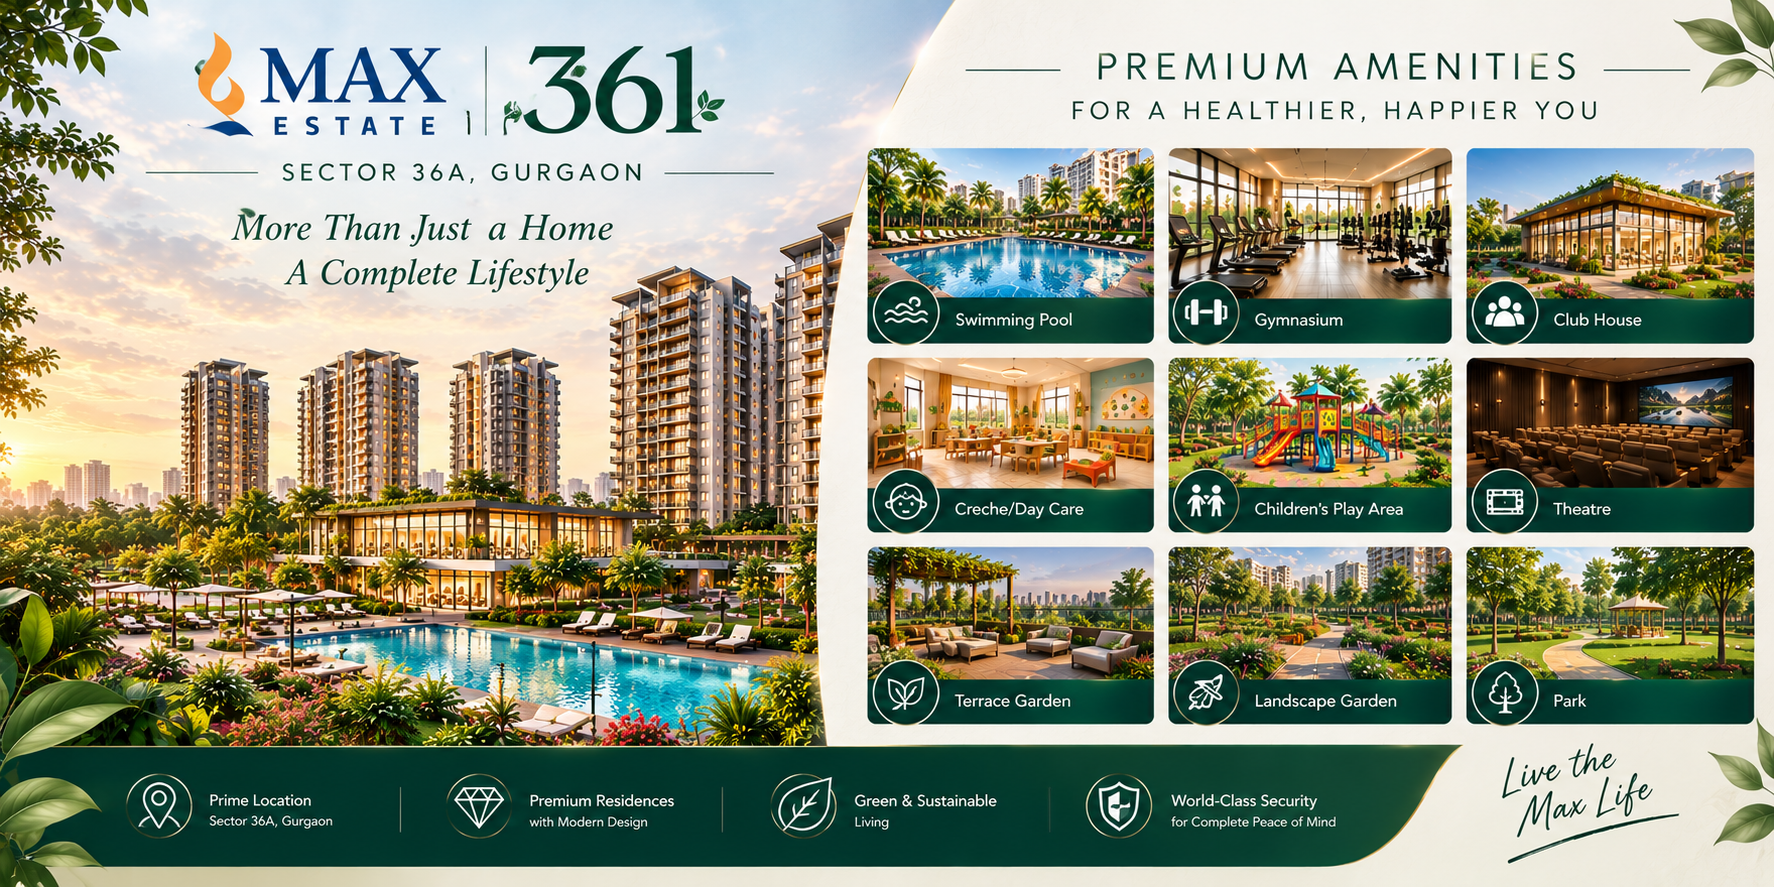
The project highlights a range of proposed facilities, including a swimming pool, gymnasium, clubhouse, landscaped gardens, sports courts, wellness spaces, and dedicated areas for children and senior residents. These features aim to bring different aspects of daily life together within the residential environment.
With a stated price range of ₹6.02 crore to ₹9.12 crore and proposed possession in September 2033, the project may interest buyers planning a long-term home in Gurgaon. Prospective purchasers should verify the latest prices, approvals, construction schedule, and specifications before making a commitment.
Max Estate 361 is planned as a premium residential community that combines spacious homes with recreational facilities and landscaped surroundings. Its proposed development layout focuses on providing residents with opportunities to enjoy indoor activities, outdoor recreation, fitness, and social interaction without travelling far from home.
The project offers two principal configurations, allowing buyers to compare apartment sizes according to their household requirements. The 3 BHK homes may suit families seeking generous living areas, while the 4 BHK apartments could appeal to larger households or buyers who need additional space for guests, work, or personal activities.
Key project highlights:
Project Name: Max Estate 361
Location: Sector 36A, Gurgaon
Project Status: New Launch
Total Land Area: Approximately 14.2 acres
Total Units: 1,332
Configurations: 3 and 4 BHK apartments
Apartment Sizes: 2,693–4,082 sq. ft.
Indicative Price Range: ₹6.02 crore–₹9.12 crore
Proposed Possession: September 2033
These details are based on the supplied project information and should be confirmed through the developer's official documents.
A comfortable apartment should balance privacy, functionality, and room for family activities. Max Estate 361 Sector 36A is planned with spacious 3 and 4 BHK residences intended to accommodate different household needs.
The 3 BHK configuration may be suitable for families who want dedicated bedrooms, shared living areas, and enough room for daily routines. The 4 BHK option offers a larger stated size range and may appeal to buyers who prefer additional flexibility for a home office, guest bedroom, or separate family space.
The proposed apartment sizes of 2,693 to 4,082 square feet give prospective residents a range of layouts to explore. However, buyers should examine the actual floor plans, carpet area, room dimensions, balcony arrangements, ventilation, and storage provisions before selecting a unit.
The choice between configurations should depend on the number of occupants, lifestyle preferences, budget, and long-term requirements. Comparing the usable space and total ownership cost of different units can help buyers identify an apartment that fits their needs.
The proposed amenities at Max Estate 361 are intended to support recreation, physical activity, relaxation, and community engagement. Their value will ultimately depend on the final development plan, construction quality, and accessibility for residents.
The listed facilities include a gymnasium, swimming pool, jogging track, badminton court, squash court, lawn tennis court, cricket pitch, and aerobics centre. These planned options may appeal to residents who prefer maintaining an active routine close to home.
Indoor games and a theatre are also included in the supplied amenity list, providing potential alternatives for leisure during different seasons.
A clubhouse, business lounge, reading lounge, yoga and meditation area, spa, sauna, steam room, and massage room are among the proposed facilities. Together, these spaces are intended to support relaxation, social activities, and personal wellbeing.
A banquet hall and outdoor event spaces may also offer settings for celebrations and community gatherings. Buyers should confirm which facilities are included in the final plan and whether any additional usage or membership charges apply.
Landscape gardens, a park, terrace garden, natural pond, and pet park are listed as part of the development's outdoor environment. These features may provide residents with places to spend time outside, enjoy greenery, and participate in recreational activities.
The proposed children's play area, sandpit, and creche or day-care centre may be relevant to families with young children. A senior citizen sitout is another listed feature intended to provide a dedicated place for older residents to relax.
The supplied amenity details also include lifts, car parking, 24-hour water supply, RO systems, garbage disposal, a sewage treatment plant, rainwater harvesting, solar lighting, firefighting equipment, and round-the-clock security.
These facilities are important considerations when evaluating a residential community. Buyers should review the final specifications, emergency arrangements, maintenance responsibilities, and sustainability provisions before purchase.
Sector 36A offers access to several healthcare, education, shopping, and business destinations in the wider Gurugram area. For prospective residents, the convenience of reaching frequently visited places can be an important part of choosing a home.
Based on the distances supplied, notable nearby destinations include:
Genesis Hospital: Approximately 2.4 km
Holiday Inn by IHG: Approximately 4 km
N.S.P. School: Approximately 3.4 km
Sapphire 83 Mall: Approximately 4.6 km
Bestech Cyber Park: Approximately 5.5 km
Northern Peripheral Road: Approximately 8.6 km
SGT University: Approximately 10.9 km
Nehru Stadium: Approximately 12 km
NSG Golf Course: Approximately 14 km
Indira Gandhi International Airport: Approximately 26.9 km
These distances are approximate and may vary according to the selected route and access point.
The nearby hospital and school may help families access essential services, while Sapphire 83 Mall can provide shopping, dining, and leisure options. The proximity of Bestech Cyber Park may also be relevant to professionals travelling to nearby commercial offices.
Northern Peripheral Road is another location reference worth considering when assessing road connectivity. Airport access may benefit residents who travel regularly, although actual journey times depend on traffic and route conditions.
Before making a decision, buyers should check these routes during peak hours and identify the roads and transport options most relevant to their daily routine.
Max Estate 361 may appeal to buyers looking for larger apartments, a broad selection of recreational amenities, and a residential location with access to established destinations. Its planned 14.2-acre development, 3 and 4 BHK configurations, and extensive amenity list provide several factors to consider when comparing premium residential projects.
For investors, the decision should also account for the purchase price, payment schedule, maintenance expenses, local market conditions, rental demand, and potential resale prospects. Future appreciation or investment returns cannot be guaranteed.
Since the proposed possession is September 2033, buyers should carefully assess the construction timeline and the financial commitment associated with an under-development property. The project's applicable RERA registration, approvals, agreement terms, and payment conditions should be verified before booking.
Max Estate 361 Sector 36A Gurgaon is a proposed premium residential development planned around spacious apartments, lifestyle amenities, and access to important destinations in Gurugram. Its 3 and 4 BHK configurations, landscaped areas, sports facilities, wellness spaces, and family-oriented features may attract buyers seeking a comfortable long-term residence.
Whether the project suits your requirements will depend on the final apartment layouts, verified specifications, overall cost, construction progress, and location convenience. Comparing these factors with other developments in Gurgaon can help you make a more informed property decision.
For anyone exploring premium homes in Sector 36A, Max Estate 361 is worth evaluating against personal preferences, financial plans, and long-term housing goals.
Our experts verify project documents for free



Comments