

M3M Elie Saab Gurgaon presents an upscale residential address designed around refined architecture, generous spaces, and a lifestyle-oriented setting. Developed in collaboration with the renowned fashion designer Elie Saab, the project brings a distinctive design approach to residential living in Gurgaon. With an emphasis on elegance and spacious interiors, the development is planned for homebuyers looking for a premium address with thoughtfully arranged amenities and convenient access to important destinations.
Located in Sector 111, the project combines a well-connected Gurgaon location with a sophisticated residential environment. The residences are planned as 4 BHK flats, offering large layouts ranging from 4,205 to 4,655 sq. ft. This scale provides residents with ample room for family spaces, private areas, and comfortable everyday living.
The M3M Elie Saab Sector 111 Gurgaon development is planned across a premium residential setting with a limited collection of 336 units. The project focuses on spacious 4 BHK residences rather than a high-density housing format, creating a more exclusive residential experience.
The apartments are expected to be available in sizes between 4,205 and 4,655 sq. ft., giving prospective residents multiple options within the same configuration. The listed price range is approximately ₹15.56 Cr to ₹17.22 Cr, while the project is scheduled for possession in February 2032.
| Project Detail | Information |
|---|---|
| Project Name | M3M Elie Saab Gurgaon |
| Location | Sector 111, Gurgaon |
| Configuration | 4 BHK Flats |
| Apartment Size | 4,205 – 4,655 sq. ft. |
| Total Units | 336 |
| Price | ₹15.56 Cr – ₹17.22 Cr |
| Possession | February 2032 |
The combination of large residences, a limited number of units, and a premium location makes the project suited to buyers seeking a spacious urban home with an elevated lifestyle environment.
One of the defining aspects of M3M Elie Saab is its design-led residential concept. The association with Elie Saab brings a fashion-inspired sensibility to the development, where visual appeal and functionality are intended to work together.
The spacious apartment formats provide flexibility in arranging living rooms, bedrooms, dining areas, and personal spaces. For larger families, the 4 BHK configuration can accommodate different lifestyle requirements while maintaining separation between common and private areas.
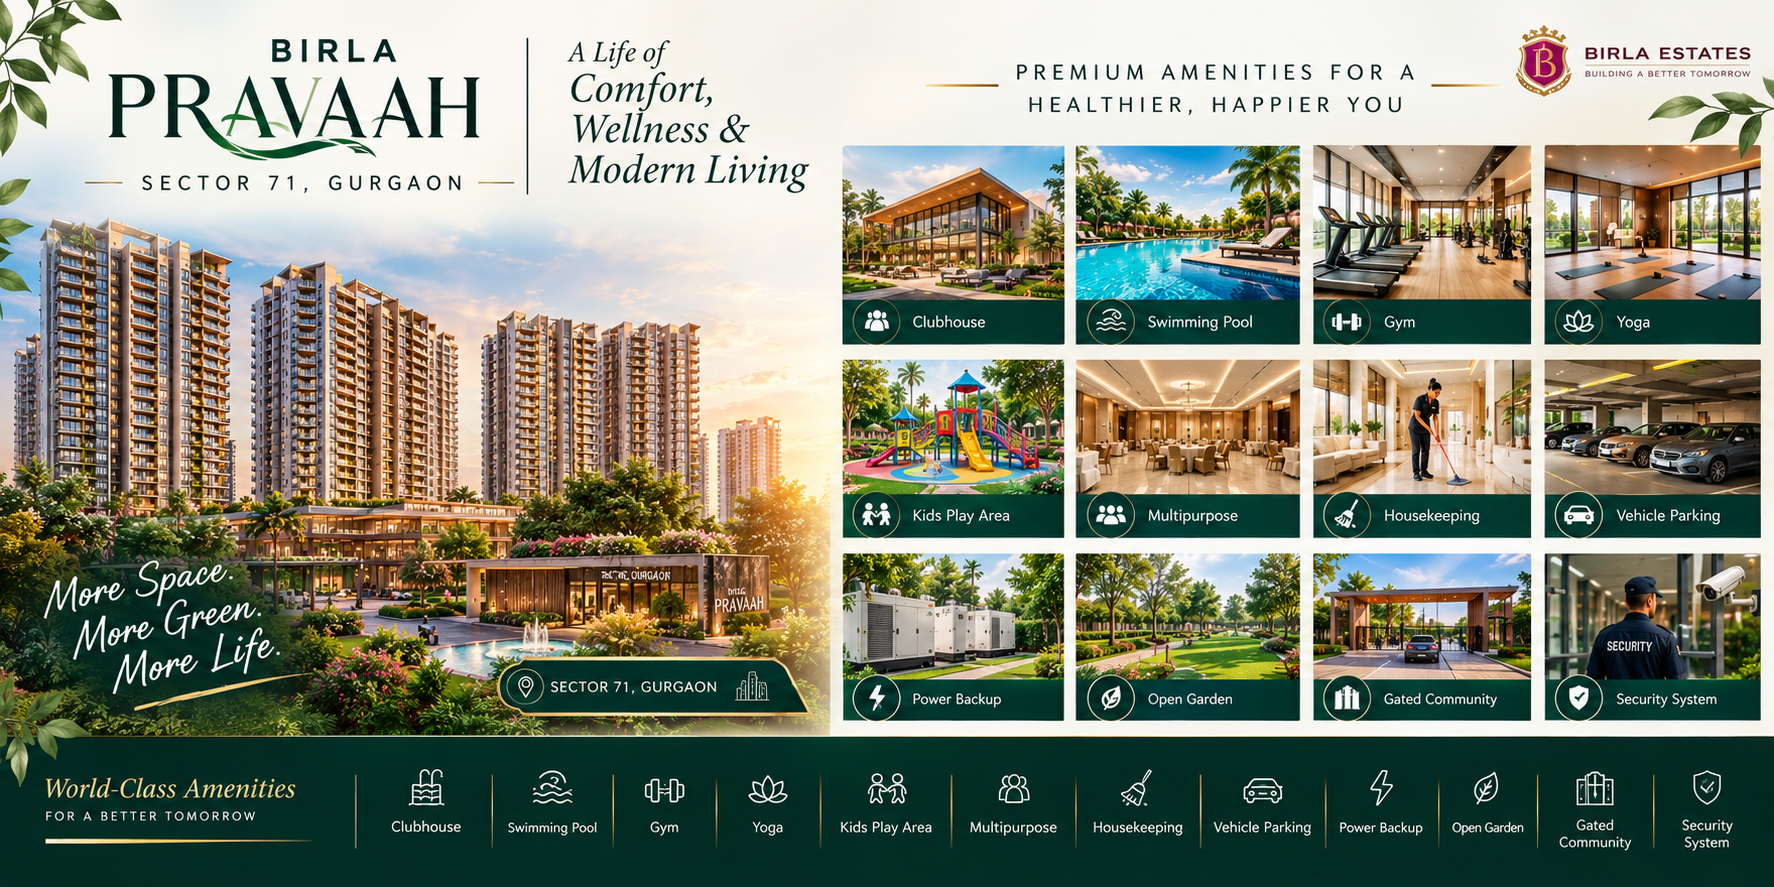
Rather than focusing only on the size of a residence, the project is positioned around the overall living experience. Landscaped surroundings, leisure facilities, fitness spaces, and recreational amenities contribute to a residential setting where residents can enjoy a range of activities within the development.
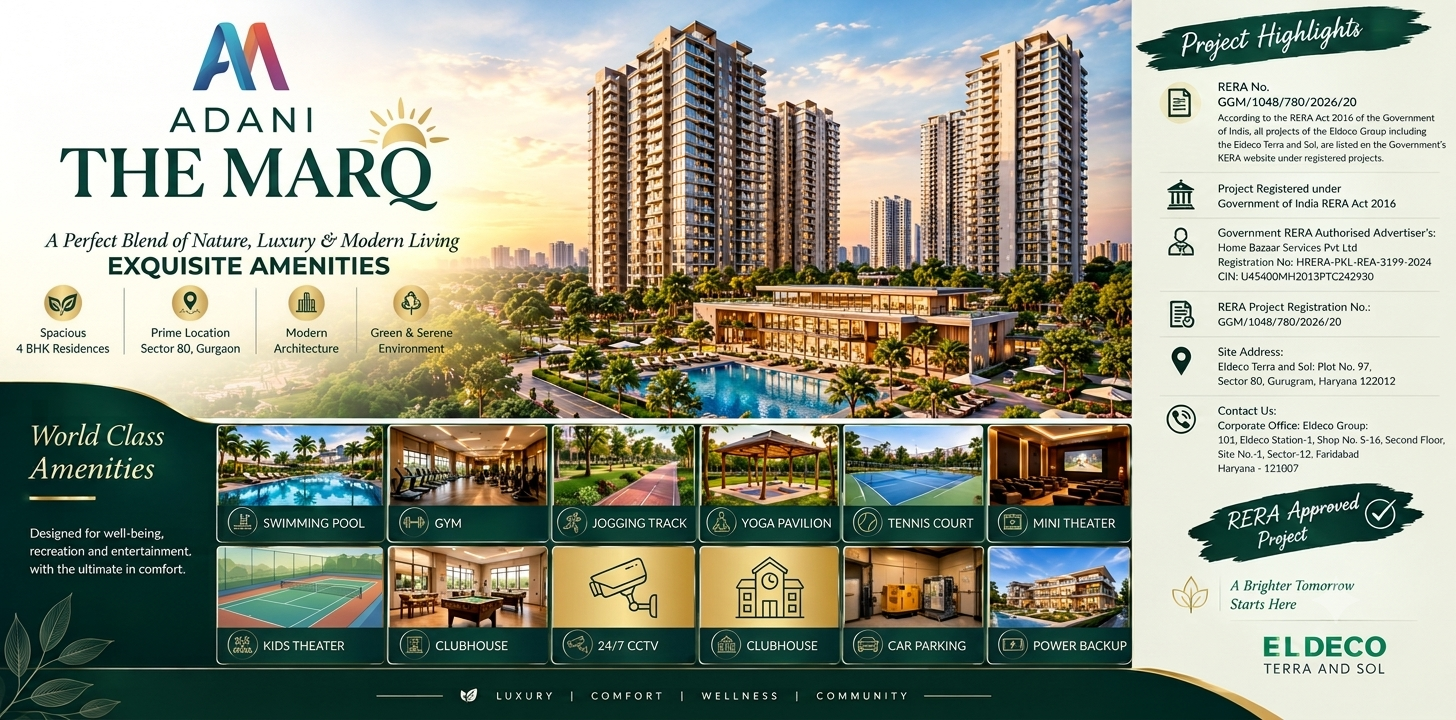
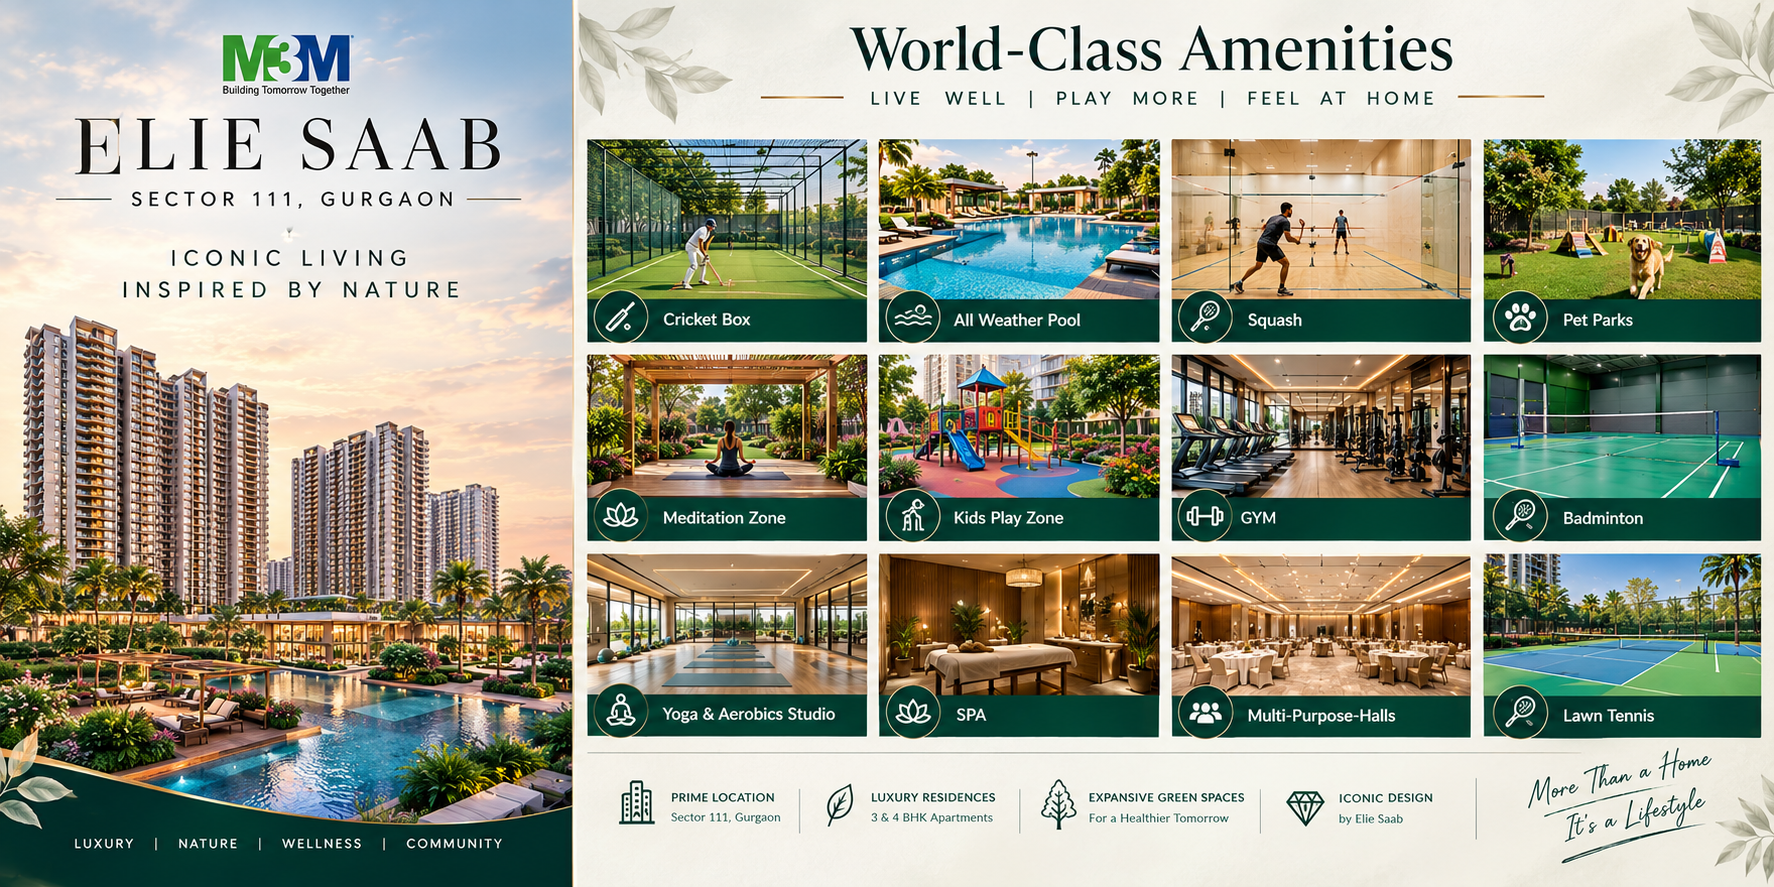
The project offers a broad collection of recreational, fitness, wellness, and family-oriented facilities. These amenities are designed to support different aspects of everyday life without requiring residents to travel outside the community for every activity.
The facilities include:
Cricket Box
All Weather Pool
Squash Court
Pet Parks
Meditation Zone
Kids Play Zone
Gymnasium
Badminton Court
Yoga & Aerobics Studio
Spa
Multi-Purpose Halls
Lawn Tennis
Fitness enthusiasts can make use of the gymnasium, squash court, badminton facilities, lawn tennis, and yoga and aerobics studio. The meditation zone and spa provide spaces for relaxation, while the all-weather pool adds another recreational option.
Families can also benefit from the kids play zone and multi-purpose halls, while dedicated pet parks make the community more convenient for residents with pets. The cricket box provides an additional sporting facility for recreational play.
Location plays an important role in the appeal of a premium residential development. M3M Elie Saab Sector 111 is positioned within reach of healthcare, education, shopping, recreation, hospitality, and transportation destinations.
Healthcare:
Manipal Hospital in Palam Vihar is approximately 4.9 km from the project, providing access to a major healthcare facility.
Shopping and Entertainment:
Global Foyer Mall is around 3.6 km away, while Fun N Food Water Park is approximately 9 km from the development. These destinations add convenience for shopping, leisure, and family outings.
Education:
The NorthCap University is approximately 5.4 km away, while Gems International School is around 4.7 km from the project. Their proximity can be useful for families considering educational options in the surrounding area.
Business Connectivity:
Candor TechSpace is approximately 8.4 km away, offering access to a prominent commercial and business destination.
Transport:
Gurgaon Railway Station is around 5.9 km from the project. Dwarka Expressway is approximately 10.3 km away, supporting connectivity towards important parts of Gurgaon and Delhi. Indira Gandhi International Airport is around 16 km away, which can be particularly relevant for frequent travellers.
For recreation and hospitality, Hamoni Golf Camp is approximately 6.4 km away, while Vivanta New Delhi, Dwarka is around 9.1 km from the development.
The appeal of M3M Elie Saab Gurgaon lies in the combination of expansive 4 BHK residences, a curated selection of lifestyle amenities, and a location with access to essential urban destinations. With apartment sizes extending up to 4,655 sq. ft., the development is designed for buyers who value generous interiors and a more premium residential setting.
The project’s collection of sports, wellness, family, and leisure facilities creates opportunities for residents to build different routines within the community. At the same time, its proximity to schools, hospitals, business areas, shopping destinations, railway connectivity, and the airport adds practical value to the location.
With 336 units, possession planned for February 2032, and 4 BHK homes priced from approximately ₹15.56 Cr, M3M Elie Saab is positioned as a high-end residential development for those seeking a sophisticated home in Gurgaon.
For buyers exploring luxury residences in Sector 111, the project offers a distinctive combination of expansive living spaces, lifestyle amenities, and a strategically positioned urban address.
Our experts verify project documents for free


Comments