


A thoughtfully chosen home should offer a comfortable living environment, practical interiors, and access to the places that matter in everyday life. Ekaakshara Garden Residency Sohna Sector 5 Gurgaon is a new residential development planned for buyers seeking two- and three-bedroom apartments in the Sohna area of Gurugram. With its proposed community facilities and a sizeable development area, the project presents an option for families looking to plan their future in South Gurugram.
The project is planned across approximately 12.32 acres and comprises 240 residential units. Its proposed 2 BHK and 3 BHK apartments range from 1,140 to 1,300 sq. ft., giving prospective buyers options to compare according to household size and space requirements. A two-bedroom home may suit a smaller family, while a three-bedroom configuration can provide additional flexibility for children, guests, or a dedicated work area, depending on the final floor plan.
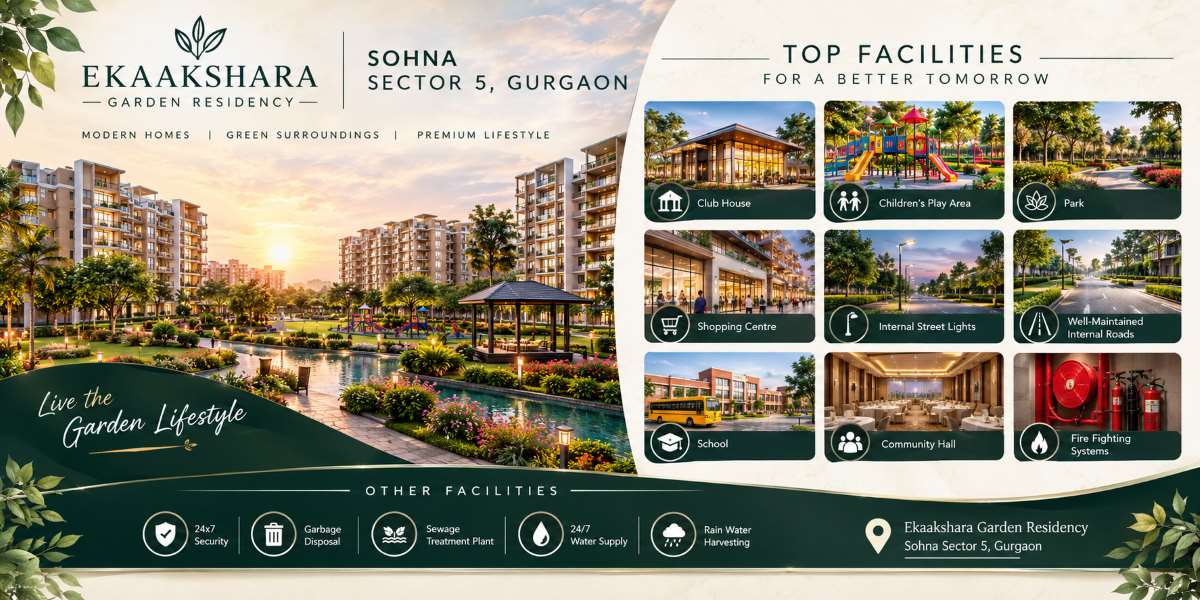
One of the features of Ekaakshara Garden Residency Sohna Sector 5 is its combination of residential spaces and facilities designed to support daily convenience. The listed amenities include a clubhouse, children's play area, park, and dedicated parking. Internal roads and street lighting are also part of the supplied specifications, alongside infrastructure for water supply, waste management, and rainwater harvesting.
The stated price range is ₹1.25 crore to ₹1.43 crore, with possession scheduled for June 2029 according to the provided project details. Buyers should confirm current availability, the applicable payment schedule, and the final cost with the authorised sales team before proceeding.
For people exploring residential options in Sohna, Ekaakshara Garden Residency is worth assessing in terms of apartment layouts, community facilities, neighbourhood connectivity, and project approvals. A review of the approved plans, applicable RERA registration, construction status, and contractual possession date can help buyers make a more informed decision.
| Particulars | Project Details |
|---|---|
| Project Status | New Launch |
| Location | Sohna Sector 5, Gurgaon |
| Configurations | 2 and 3 BHK Flats |
| Apartment Sizes | 1,140–1,300 sq. ft. |
| Total Units | 240 |
| Project Area | 12.32 acres |
| Price Range | ₹1.25–₹1.43 crore |
| Expected Possession | June 2029 |
These specifications are based on the information supplied for the project. Buyers should confirm the applicable area measurement, unit-wise prices, available inventory, and possession commitments directly with the developer.
The proposed apartments at Ekaakshara Garden Residency Gurgaon cater to buyers with different space requirements. Two-bedroom homes can offer a practical arrangement for couples and small families, while three-bedroom apartments may provide greater flexibility for households that need an additional room for studying, working, or accommodating visitors.
With listed sizes between 1,140 and 1,300 sq. ft., prospective buyers should examine the actual floor plans rather than relying on the overall area alone. Room dimensions, kitchen layout, storage, balcony space, and natural light can all affect how comfortable a home feels.
The advertised price range of ₹1.25 crore to ₹1.43 crore provides an initial basis for budgeting. The final amount may depend on the selected apartment, floor, payment plan, and applicable charges. Buyers should also ask about parking costs, maintenance deposits, taxes, stamp duty, and registration expenses to understand the complete financial commitment.
The planned facilities at Ekaakshara Garden Residency Sohna Sector 5 Gurgaon focus on practical needs and shared community spaces. The clubhouse is intended to provide residents with a place for social interaction, while the children's play area offers a dedicated setting for younger family members. A park adds an outdoor space for walks, relaxation, and spending time with family.
Car parking, internal street lighting, and well-maintained internal roads are also listed among the project facilities. These features can support convenient movement within the development and help create an organised residential environment.
The project specifications also include firefighting systems, a power substation, and garbage disposal facilities. A sewage treatment plant, waste segregation arrangements, and round-the-clock water supply are listed as supporting infrastructure. Rainwater harvesting is another planned feature that may contribute to more responsible water management.
Buyers should confirm the installation, capacity, and maintenance arrangements for these facilities through the approved plans and project documentation.
Ekaakshara Garden Residency Sohna Sector 5 is located in the revenue estate of Village Sohna, Gurugram, Haryana. The wider area connects with Gurugram through the Sohna–Gurugram Road corridor, which is relevant for people travelling towards workplaces, educational institutions, and commercial destinations. The following location details should be checked against current road routes before publication.
Sohna's local markets and essential services can support everyday requirements, while the broader Gurugram region offers additional shopping, healthcare, and employment options. Actual commuting convenience will depend on the resident's destination, transport choice, and traffic conditions.
Ekaakshara Garden Residency may interest buyers looking for a residential property in Sohna with multiple apartment configurations and community facilities. Its stated price range, proposed clubhouse, park, and children's play area provide several points for comparison with other local developments.
However, buyers should assess the final apartment layouts, total purchase cost, infrastructure provisions, and possession commitments before making a decision. Checking the project's registration details and approved plans is especially important when comparing advertised specifications with official records.
Ekaakshara Garden Residency Gurgaon offers a residential option to explore for buyers considering Sohna as their future home. The proposed apartment configurations, shared amenities, and access to the wider Gurugram region provide a starting point for evaluating its suitability. A careful review of verified project information, pricing, and approvals will help prospective homeowners make a decision based on their actual needs and budget.
Our experts verify project documents for free



Comments