

A premium home is defined not only by its appearance but also by the comfort, privacy, and everyday convenience it brings to its residents. DLF The Aureva is a new-launch residential project in Sector 63, Gurgaon, designed for homebuyers who appreciate spacious interiors, contemporary facilities, and an address connected to important destinations across the city. With its exclusive 4 BHK apartment offering, the development is positioned for families seeking an elevated residential experience.
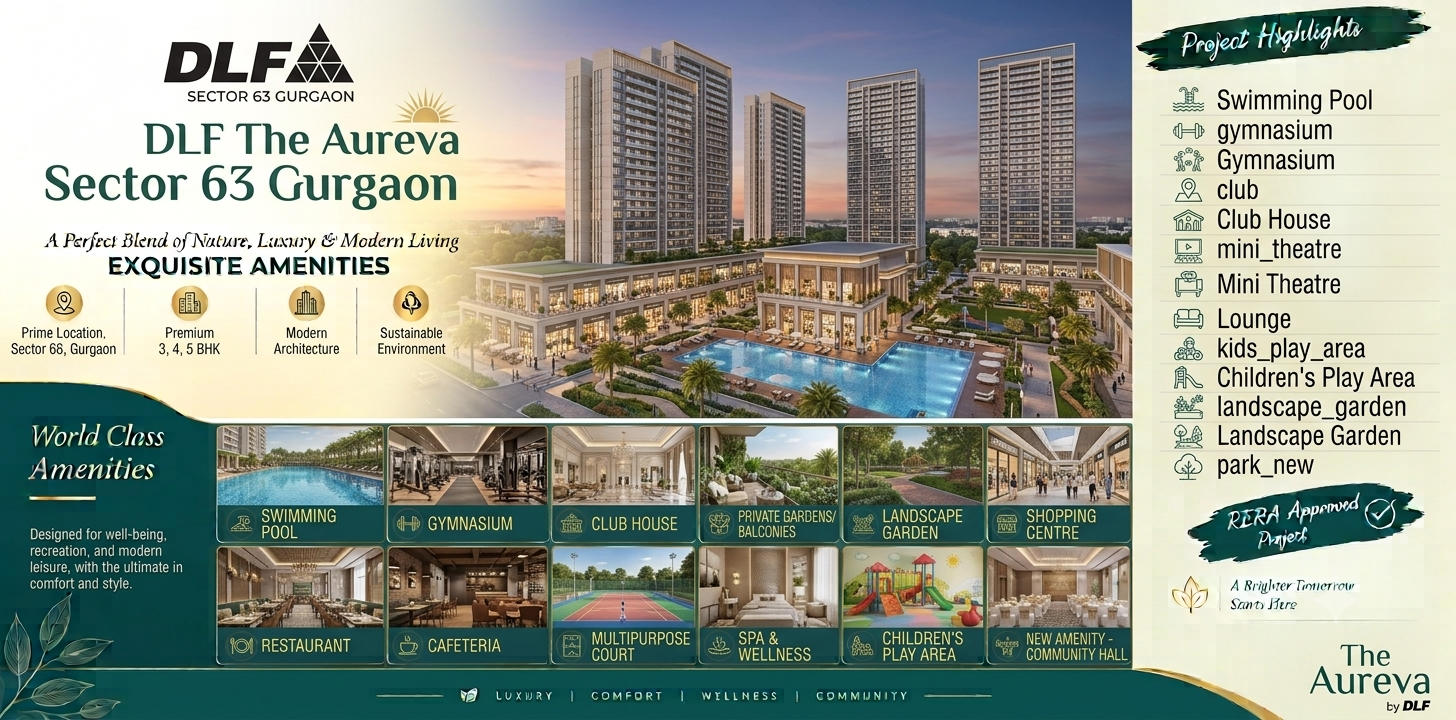
Spread across approximately 4.16 acres, the project features a limited inventory of 172 units, according to the supplied project details. Its planned apartments range from 4,180 to 4,200 square feet, offering substantial space for family living, personal activities, and entertaining guests. The proposed amenities include a swimming pool, gymnasium, clubhouse, landscaped gardens, spa, and multipurpose court.
The location is another important aspect of DLF The Aureva Sector 63 Gurgaon. Nearby business destinations, healthcare facilities, educational institutions, hospitality venues, and metro connectivity contribute to its residential appeal. With a proposed possession timeline of October 2033, the project may interest buyers planning their next home over the coming years. Prospective purchasers should verify the latest specifications, approvals, pricing, and construction schedule before making a commitment.
DLF The Aureva Sector 63 is planned around spacious residences and lifestyle-focused facilities. Its limited number of apartments may appeal to buyers who prefer a more exclusive residential environment. The development combines a premium apartment configuration with facilities intended to support recreation, wellness, and daily convenience.
Key project details include:
Project status: New Launch
Location: Sector 63, Gurgaon
Total project area: Approximately 4.16 acres
Total units: 172
Configuration: 4 BHK apartments
Apartment size: 4,180–4,200 sq. ft.
Indicative price range: ₹12 crore–₹13.50 crore
Proposed possession: October 2033
These details are based on the information provided and should be checked against official project documents.
Space plays an important role in creating a home that adapts to changing family needs. The proposed 4 BHK apartments at DLF The Aureva are designed for buyers who want generous living areas and flexibility in how they use their homes.
With stated apartment sizes between 4,180 and 4,200 square feet, these residences may accommodate separate family spaces, guest bedrooms, a home office, and areas for entertaining. Buyers should examine the approved floor plans to understand the actual arrangement of bedrooms, balconies, kitchen space, bathrooms, and living and dining areas.
The development's exclusive apartment configuration may suit established families, senior professionals, and buyers upgrading from smaller homes. However, the right choice depends on the usable carpet area, layout efficiency, natural lighting, ventilation, privacy, and overall ownership costs.
Modern residential living becomes more convenient when fitness, relaxation, and recreational facilities are available within the community. The proposed amenities at DLF The Aureva Sector 63 Gurgaon are intended to create a balanced lifestyle for residents of different age groups.
The planned swimming pool and gymnasium offer options for maintaining an active routine without travelling to an external fitness centre. A multipurpose sports court may provide space for recreational activities, while the clubhouse can serve as a setting for social gatherings and community interactions.
Landscape gardens, private gardens or balconies, open spaces, sit-out areas, and a sun deck are among the listed facilities. These features may provide opportunities to enjoy outdoor surroundings, unwind after work, and spend quality time with family.
The proposed spa adds another wellness-oriented element to the residential experience. Together, these facilities are intended to complement the spacious apartment layouts with places for recreation and relaxation.
Additional listed facilities include a shopping centre, restaurant, cafeteria, medical centre, parking, lifts, and an entrance lobby. Accessibility features, such as wheelchair access, are also mentioned. Gas-leak detectors, apartment panic buttons, and ambulance services appear in the supplied amenity list.
The availability, specifications, operating arrangements, and charges associated with these facilities should be confirmed with the developer before purchase.
Sector 63 offers access to business districts, healthcare services, educational institutions, hotels, and recreational destinations. For homebuyers, the benefit of a well-connected address lies in how easily it supports daily routines and longer journeys across Gurgaon and the National Capital Region.
The supplied location information identifies several nearby destinations:
Paras Trinity: Approximately 1 km.
State Highway 61: Approximately 1.2 km.
Worldmark Business Park: Approximately 2.1 km.
ICFAI Business School: Approximately 2.4 km.
CK Birla Hospital: Approximately 5.1 km.
DoubleTree by Hilton Hotel: Approximately 5.8 km.
Sector 55–56 Metro Station: Approximately 5.9 km.
Heritage School, Sector 58 Campus: Approximately 6.2 km.
Appu Ghar Amusement Park: Approximately 10 km.
DLF Golf and Country Club: Approximately 10.1 km.
Indira Gandhi International Airport: Approximately 23.1 km.
Distances are approximate and may vary depending on the route and access point.
Proximity to Worldmark Business Park may be useful for professionals who work in nearby commercial areas. The surrounding road network also supports travel to other parts of Gurugram, although commuting times depend on traffic conditions and the final destination.
Nearby educational institutions and healthcare facilities can be valuable for families looking to simplify everyday travel. Hotels, restaurants, shopping destinations, and recreational attractions further contribute to the area's convenience.
The stated distance to Sector 55–56 Metro Station may also interest residents who prefer public transport for selected journeys. Buyers should check the most practical route to the station and current travel connections before making a location-based decision.
The supplied indicative price range for DLF The Aureva Sector 63 is ₹12 crore to ₹13.50 crore. The final cost may differ according to apartment selection, floor level, payment plan, parking provisions, applicable taxes, registration expenses, and other charges.
At this price point, buyers should compare the apartment's carpet area, specifications, amenities, maintenance arrangements, and location with other premium residential developments in Gurgaon. Investors should also assess potential rental demand, resale prospects, and the financial implications of a long construction timeline.
With possession proposed for October 2033, it is particularly important to review the project's registration and approval status, construction milestones, payment schedule, and contractual possession commitments. Future appreciation should never be treated as guaranteed.
DLF The Aureva brings together spacious 4 BHK apartments, a planned range of lifestyle amenities, and a Sector 63 location with access to commercial, educational, medical, and leisure destinations. Its proposed limited inventory may appeal to buyers who prioritise space and an exclusive residential setting.
For families planning a long-term home or buyers exploring premium real estate in Gurgaon, the project is worth evaluating against their lifestyle requirements, budget, and preferred possession timeline.
DLF The Aureva Sector 63 Gurgaon presents a planned residential option for those seeking expansive apartments and contemporary living facilities in a connected urban location. Its 4 BHK configurations, landscaped surroundings, recreational amenities, and proximity to important local destinations contribute to its potential appeal.
Before making a purchase decision, review the official project documents, confirm the latest prices and specifications, and assess the location through an actual visit. A careful comparison of costs, construction commitments, and personal requirements will help determine whether this development is the right fit for your future home.
Our experts verify project documents for free



Comments