

A modern home should offer more than attractive interiors. It should provide space to relax, facilities that support everyday activities, and convenient access to essential destinations. Delphine Central Park Estates Sector 104 Gurgaon is an upcoming residential development designed around these expectations, combining contemporary living concepts with a wide selection of lifestyle amenities. Located in Sector 104, Gurgaon, the project is positioned for buyers exploring premium residential options in the growing Gurugram real estate market.
The development is planned across approximately 7.85 acres and features 892 residential units, with 1, 3, and 4 BHK apartment configurations. With stated apartment sizes ranging from 960 to 5,200 square feet, the project offers options for different household requirements, from compact living arrangements to larger family residences. Its proposed facilities include a swimming pool, gymnasium, clubhouse, landscaped gardens, recreational spaces, and smart-home features.
With a planned possession timeline of August 2032 and an indicative price range of ₹2.88 crore to ₹14.56 crore, Delphine Central Park Estates may interest homebuyers seeking a long-term residential address. Buyers should verify the latest project specifications, approvals, pricing, and availability before making a purchase decision.
Delphine Central Park Estates Sector 104 Gurgaon is planned as a residential community where modern architecture and lifestyle-oriented facilities come together. Its mix of apartment configurations allows prospective buyers to consider homes according to their family size, preferred space, and budget.
The proposed development includes dedicated areas for leisure, fitness, recreation, and social interaction. Facilities such as a library, cafeteria, mini theatre, and indoor games areas may offer residents additional ways to spend their free time without leaving the community.
Project status: New Launch
Location: Sector 104, Gurgaon
Total residential units: 892
Configurations: 1, 3, and 4 BHK apartments
Apartment sizes: 960–5,200 sq. ft.
Total project area: Approximately 7.85 acres
Indicative price range: ₹2.88 crore–₹14.56 crore
Proposed possession: August 2032
These details are based on the supplied project information and should be checked against official developer documents.
One of the notable aspects of Delphine Central Park Estates is its proposed range of apartment configurations. Different households have different priorities, and the availability of multiple layouts can help buyers narrow their choices.
The 1 BHK apartments may suit individuals, couples, or buyers looking for a smaller living space. Their practicality will depend on the final floor plan, storage arrangements, natural lighting, and the division between living and sleeping areas.
The 3 BHK apartments may appeal to families looking for separate bedrooms, shared living areas, and flexibility for working or studying from home. These layouts can offer a balance between personal space and everyday family interaction.
For buyers who prefer larger residences, the 4 BHK apartments may provide additional room for guests, home offices, or extended family members. With the stated overall size range extending to 5,200 square feet, prospective purchasers should compare individual unit plans carefully to understand the usable space and room arrangement.
Before selecting a configuration, buyers should confirm the carpet area, balcony sizes, parking provisions, and applicable charges. The best option is one that suits both present requirements and future household needs.
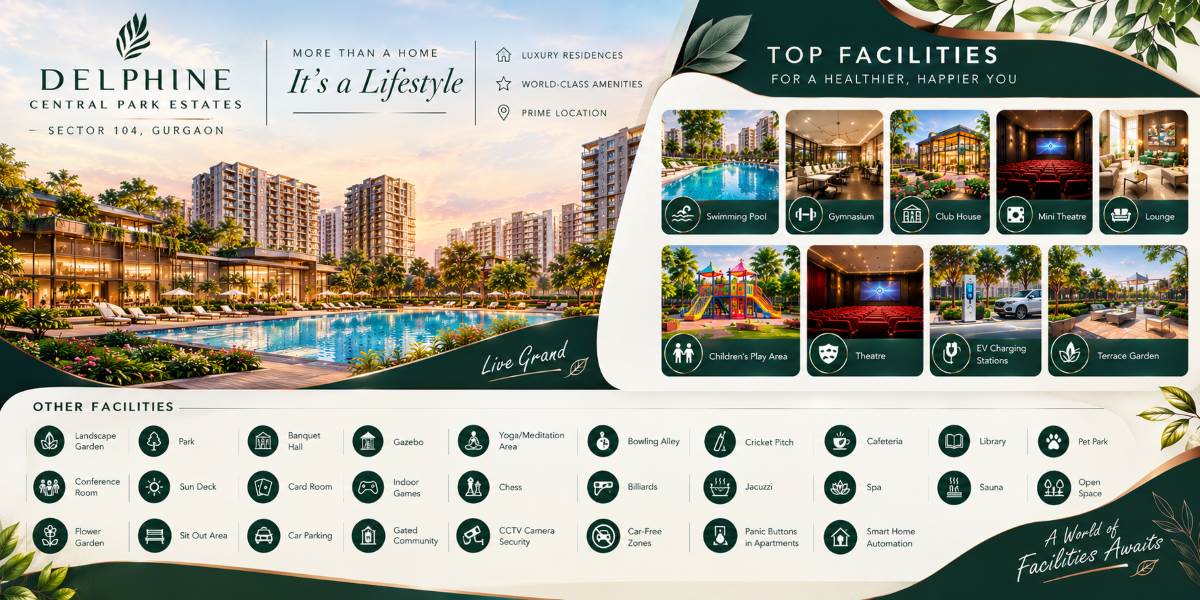
The proposed amenities are intended to make everyday living more engaging by bringing recreation, wellness, and social activities closer to home.
A swimming pool and gymnasium are among the listed amenities. These facilities may help residents maintain an active routine without depending entirely on external fitness centres. The project also lists yoga and meditation areas, a spa, sauna, jacuzzi, and sun deck, creating additional options for relaxation and personal wellness.
The proposed clubhouse, mini theatre, bowling alley, cricket pitch, and indoor games facilities offer a variety of recreational possibilities. Residents may also benefit from a card room, billiards, chess facilities, and dedicated spaces for social gatherings.
A banquet hall and bar or chill-out lounge are also included in the supplied amenities list. Their final design, availability, and operating rules should be confirmed with the developer.
Landscape gardens, parks, a flower garden, gazebo, terrace garden, and sit-out areas are planned to provide spaces for outdoor relaxation. These areas may appeal to residents who enjoy spending time outdoors or prefer quieter surroundings within a residential community.
A children's play area and pet park are also listed, potentially making the development relevant to families with children and pet owners.
The supplied details include smart-home automation, CCTV camera security, gated-community access, panic buttons in apartments, lifts, car parking, and car-free zones. Air purification systems and a 24/7 water supply are also listed.
These proposed facilities could support convenience and residential comfort. Buyers should verify which features are included in individual apartments, which are common-area provisions, and whether any facilities involve additional charges.
A property's location influences daily commuting, access to education and healthcare, and convenience for shopping and travel. Delphine Central Park Estates Sector 104 Gurgaon offers a location to consider for buyers who want access to established services and important destinations around Gurugram.
The supplied location details identify the following nearby destinations:
Delhi Public School: Approximately 1.2 km
The Signature Hospital: Approximately 5.8 km
National Highway 248BB: Approximately 9.4 km
The Northcap University: Approximately 11.9 km
Pacific D21 Mall: Approximately 13 km
Indira Gandhi International Airport: Approximately 20.7 km
These distances are indicative and should be verified using the property's actual entrance and the relevant destination.
The stated proximity to Delhi Public School may be useful for families considering school access. The Signature Hospital is another identified destination for healthcare-related needs. Buyers should confirm the most convenient routes and available services before relying on these distances.
Pacific D21 Mall is listed among the surrounding destinations and may provide access to shopping, dining, and entertainment options. The availability of other nearby retail outlets, supermarkets, and essential services should be assessed according to individual preferences.
National Highway 248BB is among the key road connections identified in the supplied details. The project's stated distance from Indira Gandhi International Airport may also be relevant to people who travel frequently. Actual journey times will vary depending on traffic, road conditions, and the selected route.
For buyers exploring premium residential properties, Delphine Central Park Estates Sector 104 Gurgaon offers several features worth evaluating, including multiple apartment configurations, an extensive proposed amenities list, and access to educational, healthcare, retail, and transport destinations.
Its planned possession in August 2032 means buyers should carefully assess the construction timeline and payment commitments. Investors should also compare similar developments, prevailing market prices, maintenance costs, rental demand, and potential resale prospects rather than relying solely on the project's advertised features.
Before booking, confirm the developer's official project documentation, applicable RERA registration, approvals, payment schedule, possession terms, and the final list of amenities.
Delphine Central Park Estates presents a proposed residential lifestyle centred on contemporary apartments, recreational facilities, landscaped surroundings, and everyday convenience. Its planned 1, 3, and 4 BHK homes provide options for different household needs, while the extensive amenities list adds another dimension to its residential appeal.
For homebuyers considering Sector 104, Gurgaon, the project may be worth comparing with other developments based on location, apartment layouts, overall cost, and construction progress. A careful review of verified specifications and personal requirements will help determine whether this address aligns with long-term living or investment objectives.
Our experts verify project documents for free


Comments