About - Hiranandani Greater Noida

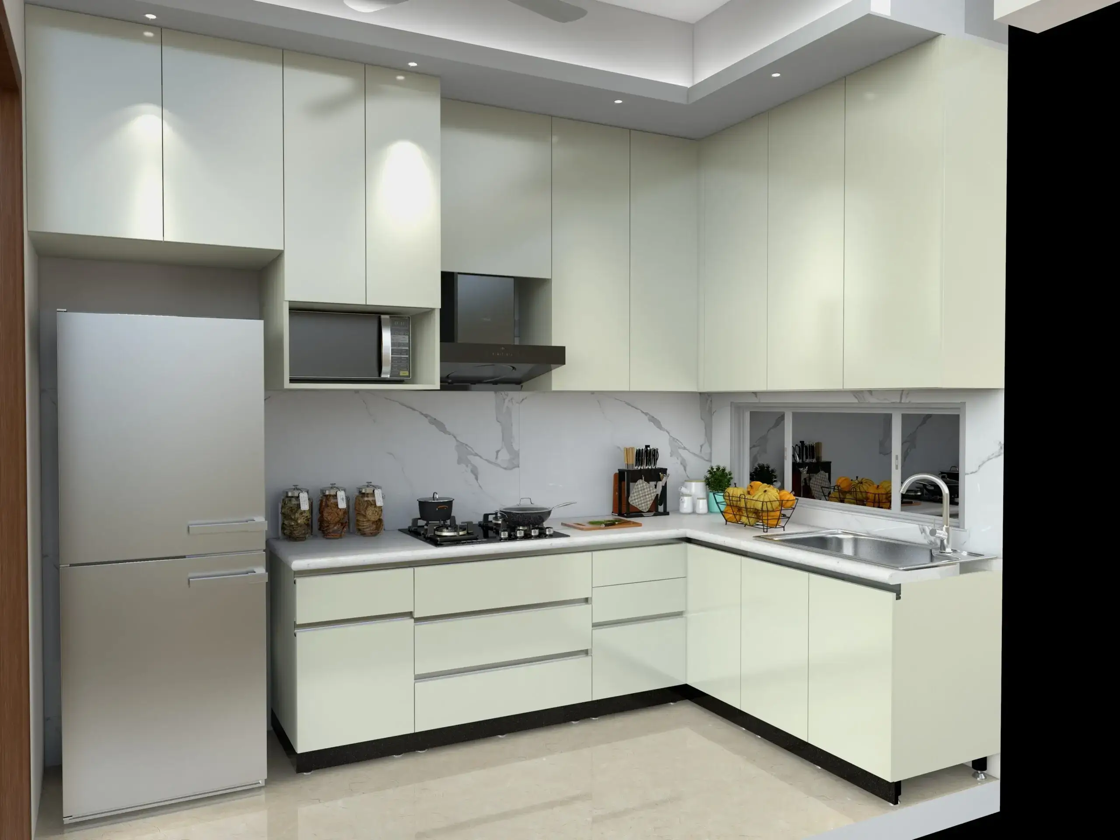
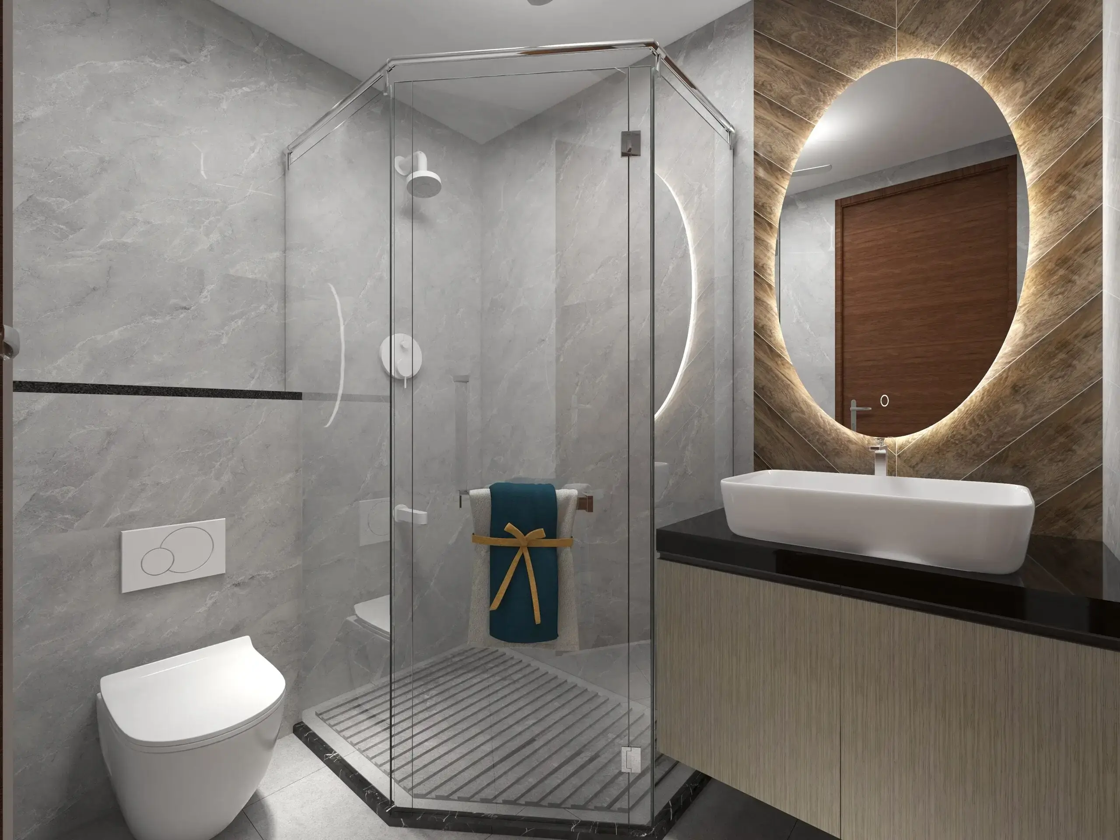
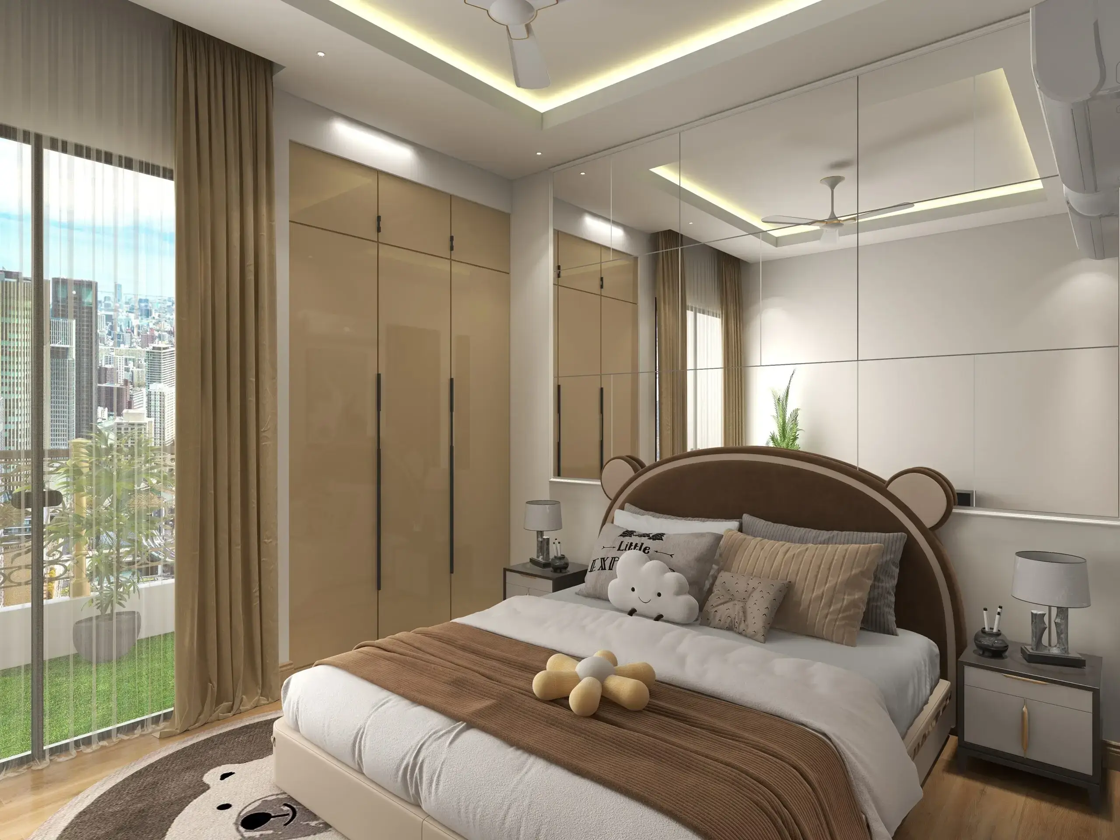
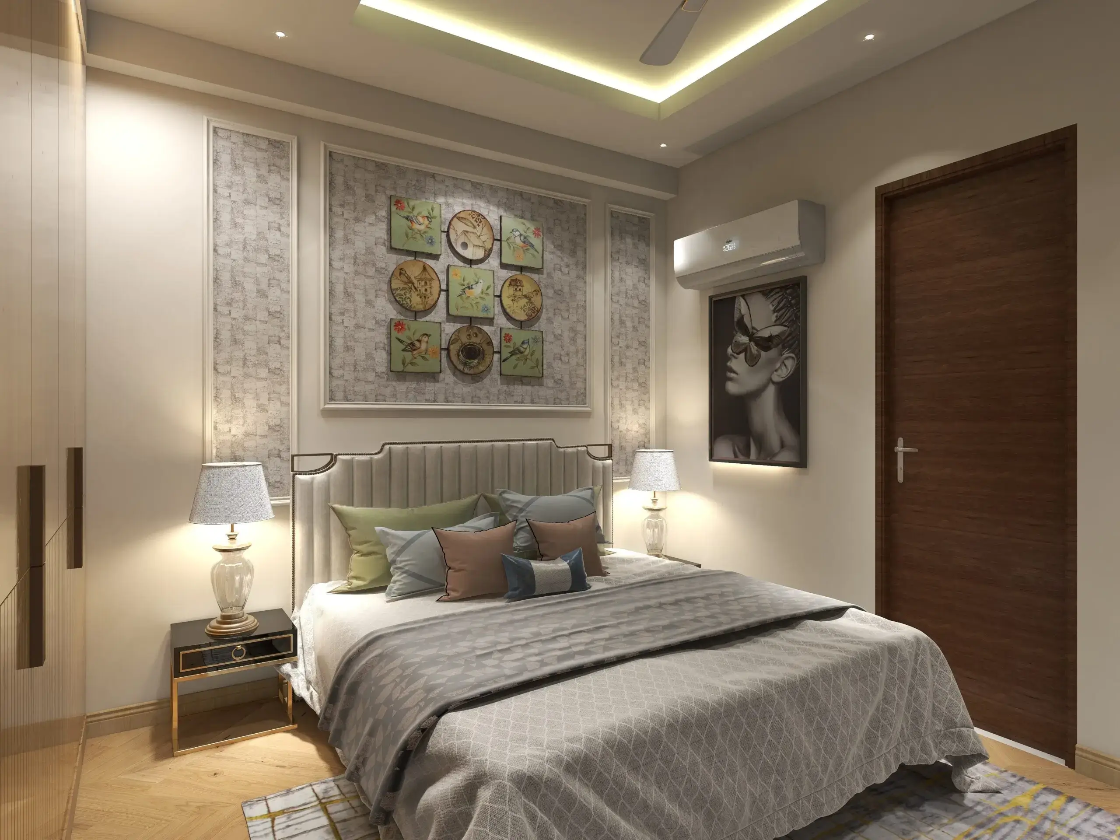
Hiranandani Greater Noida is an upcoming premium residential project by the Hiranandani Group in Greater Noida, Uttar Pradesh. The project is planned across approximately 20 acres and is expected to offer modern 2, 3 and 4 BHK luxury apartments. With apartment sizes ranging from 800 to 3,000 sq. ft., the development aims to meet the needs of different families looking for comfortable and spacious homes.

The project is planned with 42+ world-class leisure amenities to support a comfortable lifestyle. Residents can expect a modern residential environment with facilities for relaxation, recreation and everyday living. Its location in Greater Noida may also appeal to homebuyers looking for access to residential areas, educational institutions, healthcare facilities and other essential services.

Hiranandani Greater Noida is currently in the pre-launch stage, with possession expected by 2030. The starting price is available on request, while RERA approval is under process. Buyers interested in this upcoming project can explore its proposed apartment configurations, sizes and facilities.

Project Highlights – Hiranandani Greater Noida

  • Project Name: Hiranandani Greater Noida
  • Developer: Hiranandani Group
  • Project Status: Pre-Launch
  • Location: Greater Noida, Uttar Pradesh
  • Project Type: Premium Luxury Residential Development
  • Configuration: 2, 3 & 4 BHK Apartments
  • Apartment Sizes: 800–3,000 Sq. Ft.
  • Project Area: Approx. 20 Acres
  • Starting Price: ₹ On Request*
  • Possession: Expected by 2030
  • RERA Status: Approval Under Process

Hiranandani Greater Noida Price Details

Hiranandani Greater Noida offers proposed premium luxury apartments in 2, 3 and 4 BHK configurations, with sizes ranging from 800 to 3,000 sq. ft. The starting price is currently available on request. Homebuyers can explore different apartment sizes based on their family requirements, preferred living space and budget.

The project is in the pre-launch stage, and the final prices are yet to be announced. Interested buyers can enquire about the latest price list, booking amount, payment plans and available apartment options. Additional charges, such as parking, maintenance and other applicable fees, may be extra.

Unit Type SIZE (Approx.) PRICE (in ₹)  
2 BHK 800 Sq. Ft. ₹ On Request* Enquire Now
3 BHK 1,500 Sq. Ft. ₹ On Request* Enquire Now
4 BHK 3,000 Sq. Ft. ₹ On Request* Enquire Now

Location & Connectivity – Greater Noida

Greater Noida is a planned urban city in Uttar Pradesh and part of the National Capital Region (NCR). It is connected to Noida, Delhi, Ghaziabad and other important areas through major roads, expressways and metro services. The city has residential sectors, educational institutions, hospitals, shopping centres and commercial developments, making it a popular choice for homebuyers looking for modern housing options.

Key Connectivity

  • Noida–Greater Noida Expressway: Connects Greater Noida with Noida and provides onward access towards Delhi.
  • Yamuna Expressway: Connects Greater Noida with Agra and the Jewar airport region.
  • Eastern Peripheral Expressway: Provides access to several parts of the wider NCR.
  • Pari Chowk: An important junction and local transport hub in Greater Noida.

Nearby Schools & Educational Institutions

  • Galgotias University: Located in the Yamuna Expressway area.
  • Sharda University: Located in Knowledge Park III, Greater Noida.
  • Bennett University: Located on the Yamuna Expressway.
  • Delhi Public School, Greater Noida: A school serving families in the city.
  • The Shri Ram Universal School: Located in Greater Noida West.

Hospitals & Healthcare

  • Yatharth Super Speciality Hospital: Located in Greater Noida.
  • Kailash Hospital: Located near the Knowledge Park I area.
  • Sharda Hospital: Located within the Sharda University campus.
  • Government Institute of Medical Sciences (GIMS): Located in Greater Noida's Kasna area.

Metro & Railway Connectivity

  • Pari Chowk Metro Station: Serves the central Greater Noida area.
  • Knowledge Park II Metro Station: Provides access to the educational and institutional area.
  • Depot Station: Located on the Aqua Line in Greater Noida.
  • Boraki Railway Station: A railway development in the Greater Noida region; check current passenger services before travelling.
  • Dadri Railway Station: Serves the wider Greater Noida and Dadri region.

IT Hubs & Workspaces

  • Knowledge Park I–V: Hosts educational institutions and related commercial activities.
  • Greater Noida Industrial Development Area: Includes industrial and business establishments.
  • Sector 62, Noida: An established office and IT hub accessible via the Noida–Greater Noida road network.
  • Noida Sector 125–135: Includes corporate offices, IT companies and business parks.

Shopping & Entertainment

  • The Grand Venice Mall: A shopping and entertainment destination in Greater Noida.
  • Omaxe Connaught Place: A commercial and retail destination in the Pari Chowk area.
  • MSX Mall: A shopping destination in Greater Noida.
  • Jagat Farm Market: A popular local market for daily shopping, food and services.
  • Alpha Commercial Belt: Offers retail outlets, restaurants and other everyday conveniences.

Why Choose Hiranandani Greater Noida?

Hiranandani Greater Noida is an upcoming premium residential project planned for homebuyers looking for modern apartments and a comfortable lifestyle. Developed by the Hiranandani Group, the project is proposed to offer a combination of spacious homes, leisure facilities and a planned residential environment.

  • Prime Location: Located in Greater Noida, the project offers an opportunity to explore residential living in a planned urban area with access to major roads and essential services.
  • Multiple Apartment Options: The proposed 2, 3 and 4 BHK apartments cater to different family sizes and housing requirements.
  • Spacious Homes: Apartment sizes ranging from 800 to 3,000 sq. ft. provide options for buyers seeking different amounts of living space.
  • Modern Lifestyle Amenities: The project is planned to include 42+ leisure amenities for recreation, fitness and relaxation.
  • Large Project Area: The proposed 20-acre development aims to create a well-planned residential community.
  • Reputed Developer: The Hiranandani Group has a presence in India's real estate sector.
  • Upcoming Development: The pre-launch status allows interested buyers to explore the project ahead of its formal launch and official pricing announcement.
  • Expected Possession by 2030: The proposed timeline may suit buyers planning their future housing needs.

Top-Class Amenities at Hiranandani Greater Noida

Hiranandani Greater Noida is planned to offer 42+ world-class leisure amenities designed to enhance everyday living. The project aims to provide a comfortable lifestyle with facilities for fitness, sports, recreation and relaxation. Residents may enjoy green spaces, modern fitness facilities, children's play areas and dedicated spaces for social gatherings. These proposed amenities are designed to meet the needs of families and residents of all age groups, creating a pleasant environment for modern luxury living in Greater Noida.

Amenities List

  • Swimming Pool: Enjoy swimming and relaxation during leisure time.
  • Clubhouse: A space for social gatherings and indoor activities.
  • Gymnasium: Maintain fitness with modern workout facilities.
  • Landscaped Gardens: Enjoy green spaces and peaceful surroundings.
  • Jogging Track: Stay active with daily walks and jogging.
  • Children's Play Area: A dedicated space for children's recreation.
  • Indoor Games: Enjoy games and activities within the community.
  • Outdoor Sports Facilities: Participate in sports and recreational activities.
  • Yoga Area: Practice yoga for physical and mental wellness.
  • Multipurpose Hall: Organise social gatherings and family celebrations.
  • Senior Citizen Seating: Relax and socialise in comfortable surroundings.
  • Cycling Track: Enjoy cycling and outdoor fitness activities.
  • Open Green Spaces: Spend quality time in natural surroundings.
  • Party Lawn: Celebrate special occasions in an open setting.
  • Amphitheatre: Enjoy community events and cultural performances.
  • Power Backup: Support essential services during power interruptions.
  • Security System: Enhance residential safety with planned security arrangements.
car-parking

Car Parking

Lift

Lift

car-parking

Play Area

car-parking

Power Supply

club house

Club House

fire system

Fire System

car-parking

Fitness Center

About the Hiranandani Group

The Hiranandani Group is a well-known Indian business group with a presence in the real estate and property development sector. The group is associated with residential, commercial and mixed-use developments designed to offer modern infrastructure and planned living environments. Its real estate projects focus on contemporary architecture, lifestyle facilities and thoughtfully designed spaces for residents and businesses.

With its experience in property development, the group has established a presence in several parts of India. Its developments include residential communities, commercial spaces and integrated townships. The group aims to combine modern design with functional layouts and lifestyle amenities.

Hiranandani Greater Noida is proposed as a premium residential development by the group, featuring 2, 3 and 4 BHK apartments. Homebuyers should review the project's official approvals, specifications and registration details before making a purchase decision.

Frequently Asked Questions

Hiranandani Greater Noida is a proposed premium luxury residential project by the Hiranandani Group in Greater Noida, Uttar Pradesh.
The project is planned in Greater Noida, Uttar Pradesh. The exact sector and address are yet to be confirmed.
The project is proposed to offer 2, 3 and 4 BHK luxury apartments.
The starting price is currently available on request. Official pricing details are awaited.
The proposed apartment sizes range from 800 to 3,000 sq. ft.
The project is currently described as being in the pre-launch stage.
Possession is expected by 2030, subject to the developer's official schedule and project approvals.
The proposed project area is approximately 20 acres.
The RERA approval is reported to be under process. The registration number has not yet been provided.
call us
WhatsApp
Call Now Query Now